












Address
50 Orchard Drive, Northport, NY
Price
$ 1,149,999
Property Attributes
- MLS#1013914
- TypeSingle Family
- Listing Status Active
- CountySUFFOLK
- CityNorthport
- Zip11768
- StyleColonial
- Year Built1963
- Taxes$ 16504
- Price$ 1,149,999
- Bedrooms4
- Full Bathrooms2
- Half Bathrooms1
- Sqr Footage2106
- Lot Size1 Acres
Data Source:
Listings courtesy of OneKey® MLS as distributed by MLS GRID
Property Description
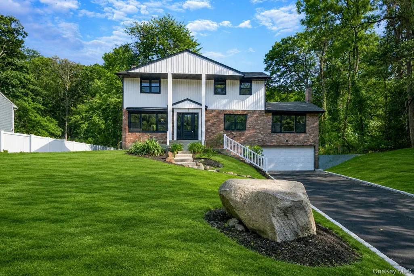
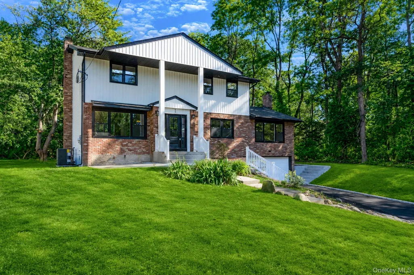
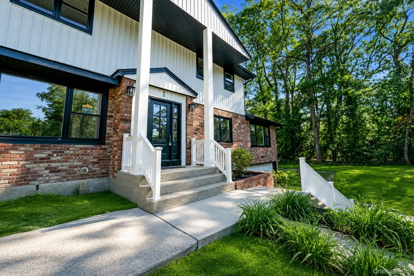
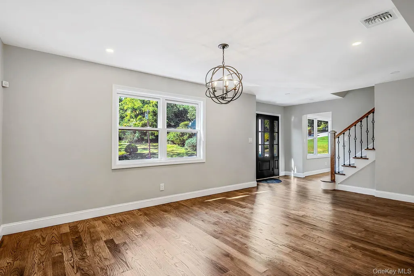
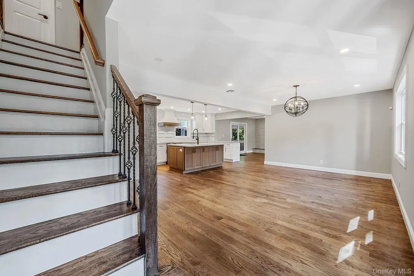
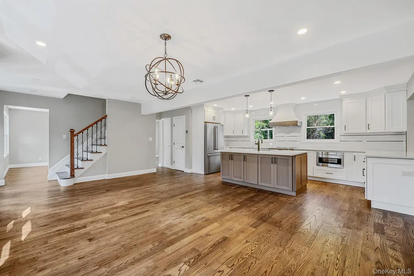
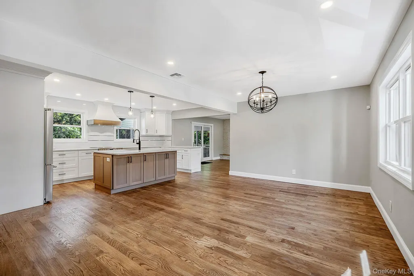
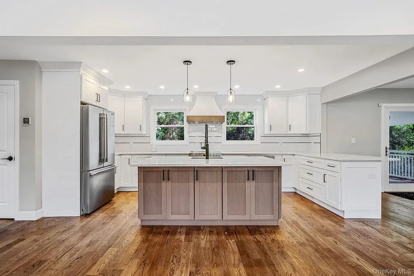
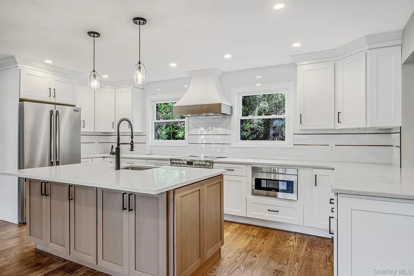
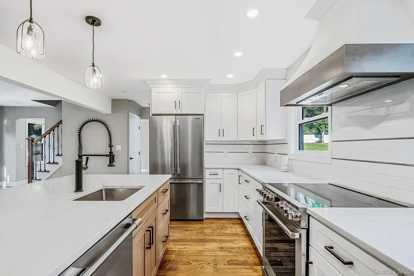
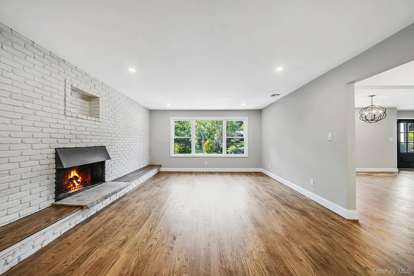
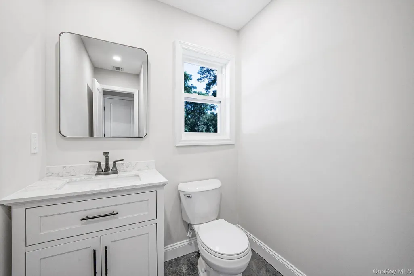
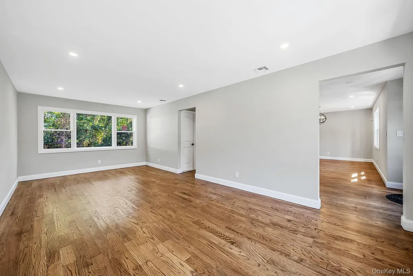
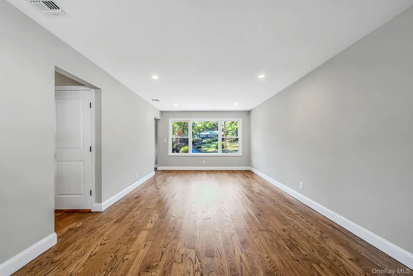
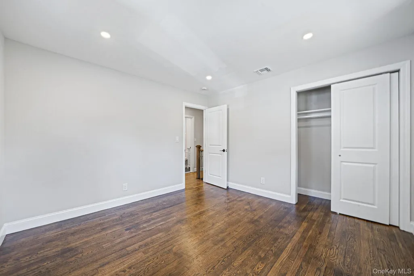
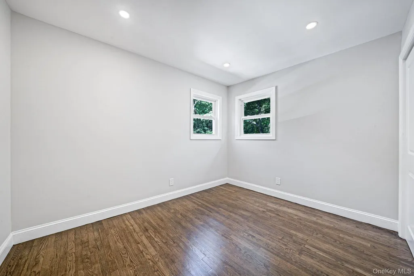
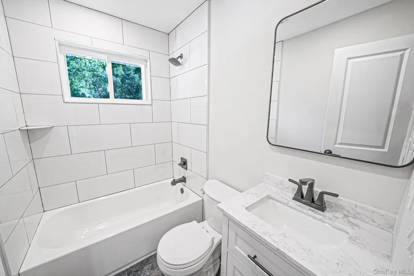
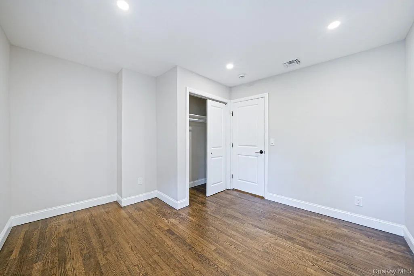
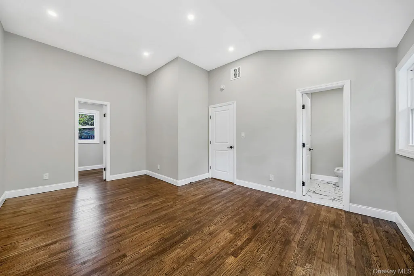
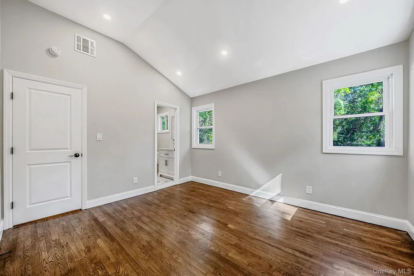
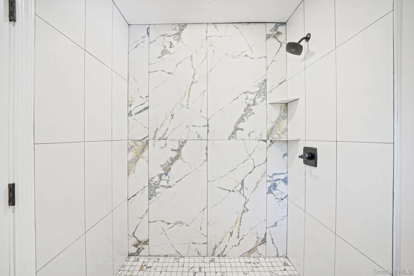
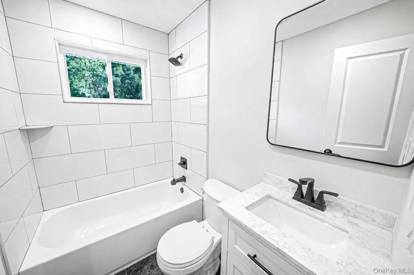
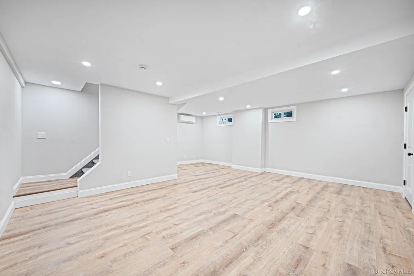
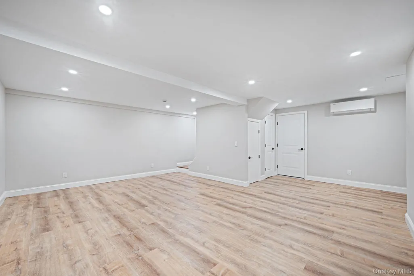
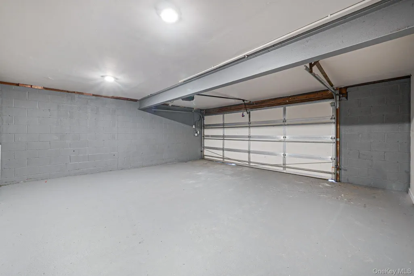
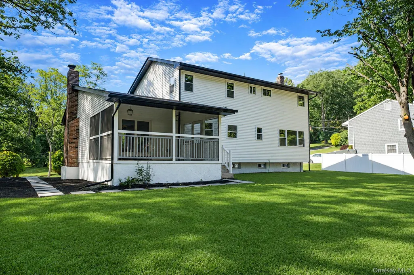
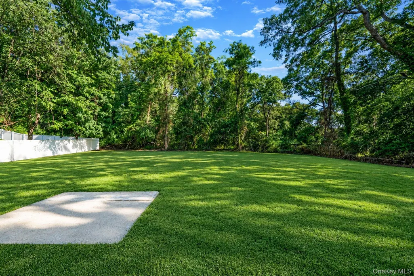
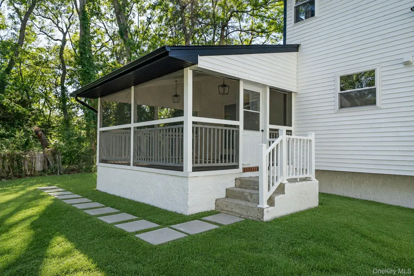
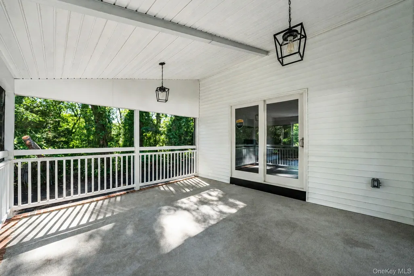
Welcome to 50 Orchard Drive, a completely reimagined and fully renovated Colonial set on a flat, private one-acre property in Northport. Thoughtfully redesigned from top to bottom, this exceptional 4-bedroom, 2.5-bath residence seamlessly blends timeless character with today's most sought-after finishes and modern conveniences. Enter inside to discover sun-filled living spaces highlighted by gleaming hardwood floors, recessed lighting, and a flowing open-concept layout designed for both everyday living and effortless entertaining. At the heart of the home is a stunning chef's kitchen featuring custom cabinetry, quartz countertops, stainless steel appliances, and an oversized center island overlooking the main living and dining areas. One of the home's standout features is the expansive first-floor family room, complete with a charming wood-burning fireplace, creating the perfect space for gathering and relaxing. Adding to the home's versatility is a substantial secondary living area that offers flexible living arrangements or can serve as a recreation room, guest retreat, home office, or future first-floor primary suite. Upstairs, the spacious primary suite serves as a private retreat, featuring a beautifully renovated en-suite bath and an oversized walk-in closet. Three additional generously sized bedrooms and updated bathrooms provide comfort and flexibility for guests. The finished lower level offers additional living space ideal for a gym, media room, recreation area, or guest accommodations. Outside, the level one-acre property provides exceptional privacy and endless possibilities for outdoor entertaining, recreation, or future enhancements. A spacious two-car garage completes this move-in-ready home. A rare opportunity to own a turnkey Northport home where every detail has already been thoughtfully completed. Simply unpack and enjoy.
| Elementary School | Middle School | High School |
|---|---|---|
| Fort Salonga Elementary School | William T Rogers Middle School | Kings Park High School |
| Price History | |
|---|---|
| 6/16/2026 | Listed $1,199,000 |
| 7/21/2026 | 5$1,149,999 |
General Features
| Sewer | Cesspool |
|---|---|
| Heating | Forced Air,Oil |
| Cooling | Central Air |
| Utilities | See Remarks |
| Appliances | Dishwasher,Microwave,Range,Refrigerator |
| Garage Spaces | 2 |
| Architectural Style | Colonial |
| Construction Materials | Frame |
| Year Built | 1963 |
| Property Subtype | Single Family Residence |
| Tax Year | 2026 |
| Parcel Number | 0800-011-00-04-00-005-000 |
| County | Suffolk County |
| Property Type | Residential |
| HOA | No |
| Garage Y/N | Yes |
| Total Rooms | 8 |
| Full Baths | 2 |
| High School | Kings Park High School |
| City | Smithtown |
| Disclosures | Lead Paint |
| Senior Community Y/N | No |
| High School District | Kings Park |
| Carport Y/N | No |
| Elementary School | Fort Salonga Elementary School |
| Property Attached Y/N | No |
| Tax Annual Amount | 16504 |
| Middle/Junior High School | William T Rogers Middle School |
| Building Area Units | Square Feet |
| Standard Status | Active |
| Middle/Junior School District | Kings Park |
| Elementary School District | Kings Park |
| Tax Assessed Value | 6225 |
| Tax Lot | 11 |
| PostalCity | Northport |
| AttributionContact | 516-461-5221 |
| Listing Appliances | Dishwasher, Microwave, Range, Refrigerator |
Interior Features
| Interior Amenities | Eat-in Kitchen,Formal Dining,Storage |
|---|---|
| Basement | Finished,Partial |
| Flooring | Hardwood |
| Total Fireplaces | 1 |
| Fireplace Features | Living Room |
| Formal Dining | Yes |
| Basement Features | Finished, Partial |
| Basement (Y/N) | Yes |
| Fireplace Y/N | Yes |
| Half Baths | 1 |
| Total Bedrooms | 4 |
| Eat-in Kitchen | Yes |
| Total Baths | 3 |
| General Features | Eat-in Kitchen,Formal Dining,Storage |
Exterior Features
| Parking Features | Attached,Driveway,Private |
|---|---|
| Water Source | Public |
| Parking Features | Attached, Driveway, Private |
| Building Area Total | 2686 |
| Waterfront Y/N | No |
Amenities
- Foreclosure
- Views
- Short Sale
- New Construction
- Adult 55+
- Lease To Own
- No HOA Fees
- Furnished
- Primary On Main
- Air Conditioning
- Seller Finance
- Green
- Fixer Upper
- Horse
- Golf
- Fireplace
- Deck
- Garage
- Basement
- Pool
Property vs Single Family Average in 11768
Price
Taxes
Year Built
Visits
 OneKey® MLS required Copyright, Source of Data and Disclaimer for IDX display
Information Copyright 2026, OneKey® MLS. All Rights Reserved.
The source of the displayed data is either the property owner or public record provided by non-governmental third parties. It is believed to be reliable but not guaranteed. This information is provided exclusively for consumers' personal, non-commercial use.
The data relating to real estate for sale on this website comes in part from the
OneKey® MLS required Copyright, Source of Data and Disclaimer for IDX display
Information Copyright 2026, OneKey® MLS. All Rights Reserved.
The source of the displayed data is either the property owner or public record provided by non-governmental third parties. It is believed to be reliable but not guaranteed. This information is provided exclusively for consumers' personal, non-commercial use.
The data relating to real estate for sale on this website comes in part from the
